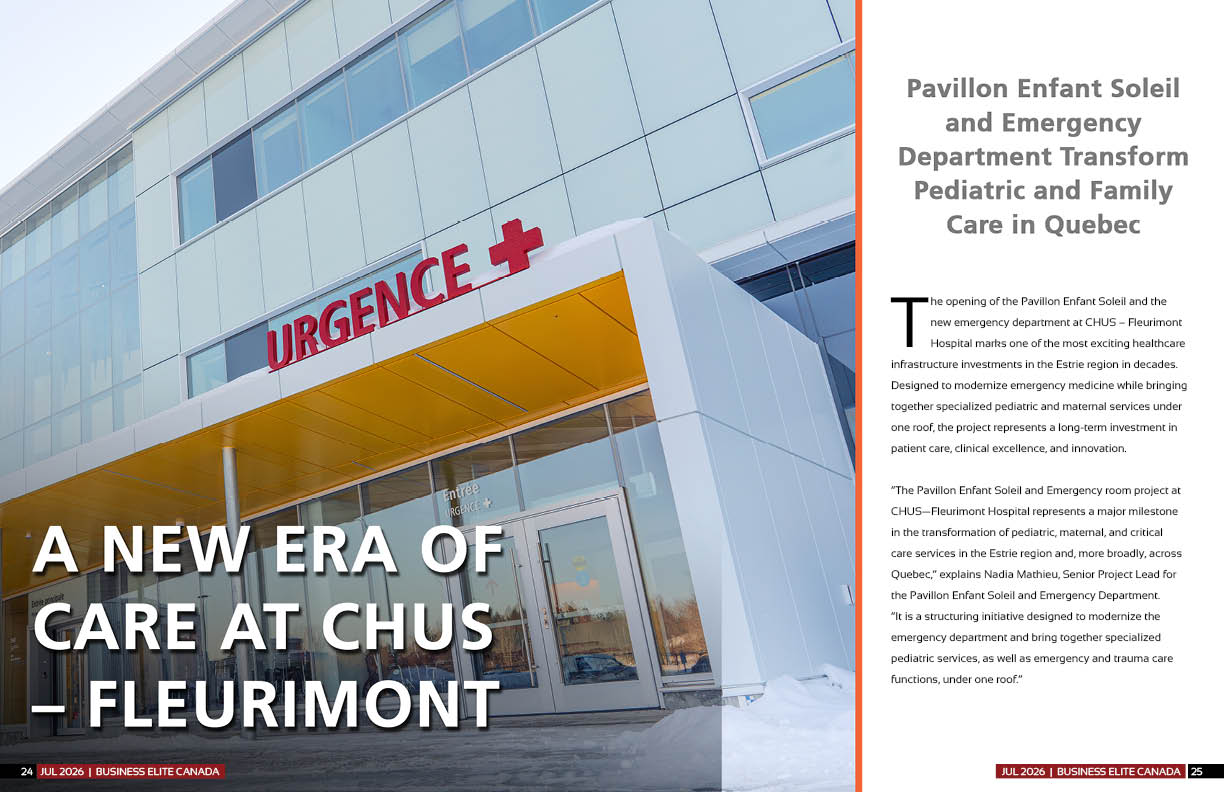
The opening of the Pavillon Enfant Soleil and the new emergency department at CHUS – Fleurimont Hospital marks one of the most exciting healthcare infrastructure investments in the Estrie region in decades. Designed to modernize emergency medicine while bringing together specialized pediatric and maternal services under one roof, the project represents a long-term investment in patient care, clinical excellence, and innovation.
“The Pavillon Enfant Soleil and Emergency room project at CHUS—Fleurimont Hospital represents a major milestone in the transformation of pediatric, maternal, and critical care services in the Estrie region and, more broadly, across Quebec,” explains Nadia Mathieu, Senior Project Lead for the Pavillon Enfant Soleil and Emergency Department. “It is a structuring initiative designed to modernize the emergency department and bring together specialized pediatric services, as well as emergency and trauma care functions, under one roof.”
By centralizing these services, the project improves accessibility and coordination throughout the patient journey. “This approach significantly improves accessibility, care coordination, and continuity throughout the patient journey,” says Nadia Mathieu. “The emergency department is designed to serve patients across the full lifespan, from 0 to 100 years old, ensuring inclusive and comprehensive access to urgent care.”
Meeting Evolving Healthcare Needs
The development was driven by growing demands on healthcare infrastructure and changing patient needs. Population growth, advances in neonatal medicine, and aging facilities made a new approach necessary.
“There has been significant growth in pediatric and maternal clientele, placing increasing pressure on existing infrastructure,” says Nadia Mathieu. “Advances in medical care have also led to higher survival rates among premature and extremely premature infants, resulting in more complex clinical profiles requiring specialized technologies and environments.”
The existing facilities dated back to the late 1960s and no longer reflected modern standards. The new pavilion addresses those limitations by increasing capacity and creating an environment focused on patients and families.
“The pavilion responds to these challenges by increasing capacity, centralizing services, and offering a modern, safe, and family-centered care environment,” she says.
Today, the facility houses pediatrics, neonatology, maternity services, child psychiatry and emergency critical care functions in a setting designed around collaboration and continuity. “The underlying vision was to create a highly integrated, patient-centered healthcare environment where clinical excellence, innovation, and human experience are fully aligned,” Nadia Mathieu explains.
A More Connected Care Environment
A key objective of the project was to eliminate fragmentation and strengthen collaboration among healthcare teams. Services that were once dispersed are now integrated, creating a more efficient system for both patients and staff.
“The new facility enhances pediatric care delivery primarily through the integration and centralization of services that were previously dispersed,” Nadia Mathieu says. “This improves coordination between multidisciplinary teams, strengthens continuity of care, and optimizes patient flow.”
As a university-affiliated centre, the facility also supports education and research.
“It also provides modern clinical spaces designed to support current and emerging practices, enabling healthcare professionals to deliver more efficient, specialized, and responsive care,” she says. “As a university-affiliated center, the pavilion also plays a key role in supporting teaching, research, and innovation, contributing to the development of future healthcare professionals and the advancement of best practices in pediatric and family-centered care.”
Human-Centred Design
The architectural design was led by a consortium consisting of Jodoin Lamarre Pratte, Yelle Maillé and Équipe A. Their goal was to create a setting that supports healing while enhancing operational efficiency.
“Emphasizing natural light, clean lines, warm materials, and a soothing palette, the pavilion creates a calm, welcoming, and healing environment for patients and families,” says Nadia Mathieu.
Among the highlights are a new main entrance, improved wayfinding, public gathering areas and support spaces for staff and visitors.
Critical care areas were also designed with advanced technology in mind.
“Critical care areas are equipped with articulated arms in each care space, supporting flexibility, ergonomics, and optimized clinical workflows,” she explains. “The trauma room features a ceiling-mounted medical imaging rail system, enabling rapid and efficient access to diagnostic imaging.”
In Addition, “an advanced code call system and state-of-the-art interprofessional communication modalities enhance coordination, responsiveness, and patient safety across all care settings.”
Collaboration at Every Stage
A project of this scale required close cooperation among healthcare professionals, government organizations, foundations and donors.
“Collaboration was a key driver of the project’s success,” says Nadia Mathieu. “Healthcare professionals played an active role in shaping clinical requirements, ensuring the facility aligns with best practices in care delivery.”
Government agencies, including the Ministère de la santé et des services sociaux and the Société québécoise des infrastructures, provided leadership and resources, while philanthropic support played a critical role.
“At the same time, donors through the CHUS Foundation and the Fondation Enfant Soleil were instrumental in bringing this ambitious vision to life,” she says. “Together, this collective effort reflects a strong commitment to advancing pediatric care and investing in infrastructures that enhance the well-being of children and their families.”
Overcoming Complex Challenges
Construction and planning unfolded during the COVID-19 pandemic, creating additional layers of complexity.
“The project involved several important challenges, including coordinating a wide range of stakeholders, integrating complex clinical requirements into the design, and carrying out both development and construction work during the COVID-19 pandemic,” Nadia Mathieu says.
Those challenges were addressed through strong governance and teamwork. Engineering firms CIMA+, Bouthillette Parizeau and SDK helped manage the project’s technical requirements.
“A flexible and adaptive approach allowed the team to respond effectively to evolving needs and constraints throughout the different phases of the project,” she explains.
Built for Sustainability
Long-term efficiency and environmental performance were integrated from the beginning.
“The pavilion was designed in alignment with LEED v4 standards for healthcare facilities, integrating multiple strategies to reduce environmental impact and improve operational efficiency,” says Nadia Mathieu.
Among those measures are energy monitoring systems, advanced mechanical systems and reduced water consumption. The project also incorporates sustainable construction practices and high standards for indoor environmental quality.
“These contribute to occupant health and long-term building resilience,” she says.
Early Results and Future Potential
Since opening, the new facility has received positive feedback from patients, families and staff.
“Feedback highlights the significant improvement in the care environment, including increased natural light, better organization of spaces, and a calmer atmosphere,” says Nadia Mathieu.
“Families appreciate the more welcoming, accessible, and reassuring spaces, while staff benefit from improved workflows, enhanced collaboration, and more efficient clinical environments. These improvements contribute directly to a better overall care experience.”
Beyond serving the Estrie region, the pavilion strengthens Quebec’s healthcare system by bringing specialized care closer to home.
“By providing access to specialized services closer to home, it reduces the need for families to travel to larger urban centers,” Nadia Mathieu says. “It also supports clinical excellence, teaching, and interdisciplinary collaboration, reinforcing the region’s ability to deliver high-quality and comprehensive pediatric and emergency care.”
Looking ahead, flexibility and adaptability will allow the facility to evolve alongside medicine itself.
“Looking to the future, the Pavillon Enfant Soleil and Emergency room is well positioned to support the evolution of pediatric healthcare,” says Nadia Mathieu. “Its flexible design and advanced infrastructure allow it to adapt to emerging technologies and evolving clinical practices.”
Most importantly, she adds, “it provides a strong foundation to ensure that the needs of children and families continue to be at the heart of care for generations to come.”
For more information, please visit www.santeestrie.qc.ca/accueil