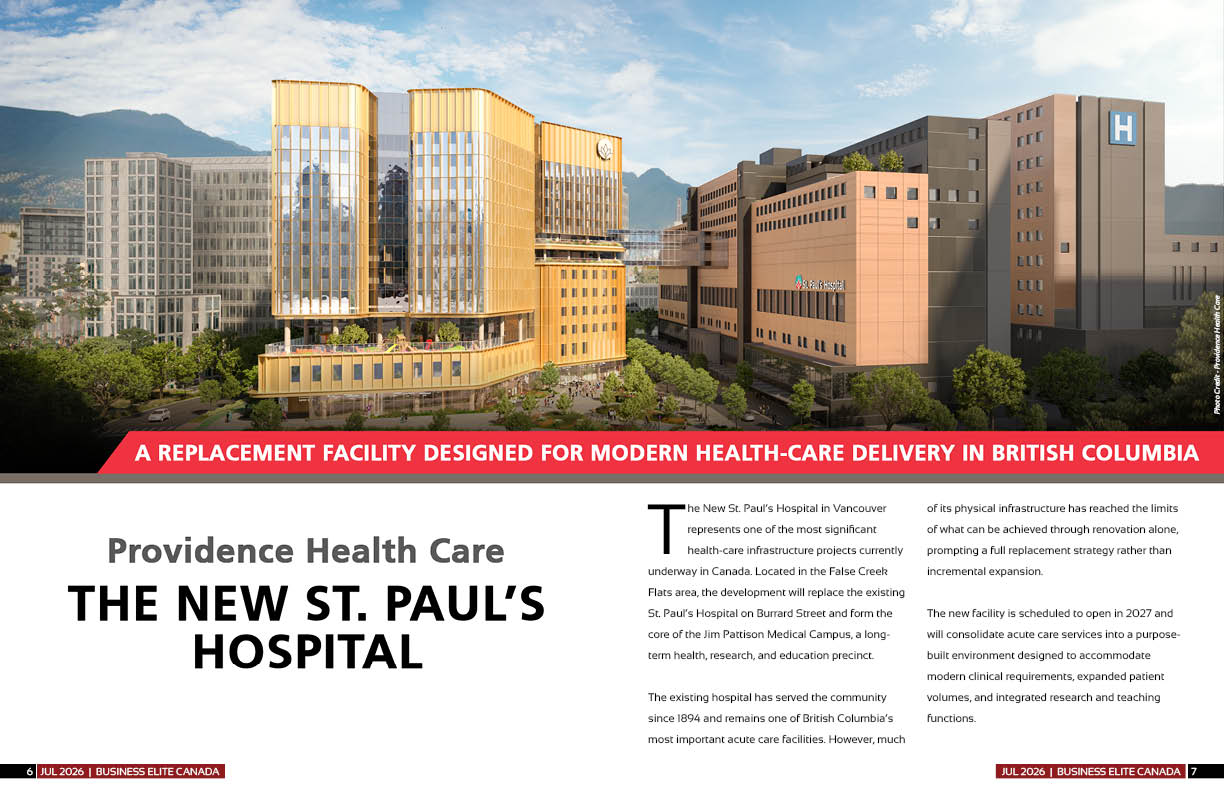
The New St. Paul’s Hospital in Vancouver represents one of the most significant health-care infrastructure projects currently underway in Canada. Located in the False Creek Flats area, the development will replace the existing St. Paul’s Hospital on Burrard Street and form the core of the Jim Pattison Medical Campus, a long-term health, research, and education precinct.
The existing hospital has served the community since 1894 and remains one of British Columbia’s most important acute care facilities. However, much of its physical infrastructure has reached the limits of what can be achieved through renovation alone, prompting a full replacement strategy rather than incremental expansion.
The new facility is scheduled to open in 2027 and will consolidate acute care services into a purpose-built environment designed to accommodate modern clinical requirements, expanded patient volumes, and integrated research and teaching functions.
Providence Health Care, which operates St. Paul’s Hospital, has described the redevelopment in straightforward terms. In its official project materials, the organization states that the new hospital will provide “the highest-quality, integrated, compassionate care, where and when it’s needed most.”
The organization also frames the project as a foundational redesign of care delivery, noting that it is “an innovative and integrated hospital from the ground up.”
Replacing a Legacy Facility with Modern Infrastructure
The decision to replace St. Paul’s Hospital is tied to long-term infrastructure constraints at the current Burrard Street site. While the hospital has been expanded repeatedly over its history, the original structure and incremental additions have created challenges related to space planning, patient flow, and modernization.
Providence Health Care has stated in project documentation that the redevelopment represents a “once-in-a-lifetime opportunity” to design a hospital and health campus built specifically for future models of care.
The new site in False Creek Flats provides approximately 18.4 acres of land, a significant increase in space compared to the existing downtown campus. This allows for a consolidated hospital structure, integrated research facilities, and long-term expansion capacity.
The location was also selected for its proximity to regional transportation infrastructure, including SkyTrain and major transit corridors, improving accessibility for patients, families, and staff across the Lower Mainland and beyond.
Project materials emphasize that the relocation is not simply a replacement of aging infrastructure, but a restructuring of how acute care is delivered within the province.
Scale and Clinical Capacity of the New Hospital
When complete, the New St. Paul’s Hospital will include approximately 548 inpatient beds and more than two million square feet of clinical, research, and operational space. The facility will deliver a full spectrum of acute and specialized services, including emergency medicine, critical care, cardiac services, respiratory care, kidney services, surgical programs, mental health and substance use care, and maternal and newborn services.
The hospital will continue St. Paul’s long-standing role as a provincial referral centre for complex and high-acuity cases requiring multidisciplinary treatment.
A key design feature is the shift toward predominantly single-patient rooms. According to Providence Health Care, this approach supports improved infection prevention, patient privacy, and family involvement in care. The organization notes that the design reflects its broader goal of delivering care that is both clinically effective and patient-centred.
In its public materials, Providence also highlights that the hospital is being built to support “integrated, compassionate care,” with clinical spaces designed to improve coordination across care teams and services.
The facility will also include expanded diagnostic and procedural capacity, including modern operating rooms, advanced imaging systems, and specialized treatment areas designed to support increasingly complex patient needs.
Integration of Research, Education, and Clinical Practice
A defining element of the redevelopment is the integration of hospital care with research and education on a single campus. The Jim Pattison Medical Campus has been designed as a connected health precinct rather than a standalone hospital facility.
At the centre of this model is the Clinical Support and Research Centre, which will co-locate researchers, clinicians, and academic partners. The goal is to strengthen collaboration and support the rapid translation of research into clinical application.
Providence Health Care describes this integrated structure as a way to align discovery with care delivery. Project materials emphasize that bringing these functions together is intended to improve how new treatments, technologies, and care models are developed and implemented.
The campus will also support St. Paul’s long-standing role as a teaching hospital, providing training environments for medical students, residents, nurses, and allied health professionals. By embedding education within the clinical environment, the design aims to support hands-on learning alongside patient care.
Indigenous Health and Patient Environment Design
The New St. Paul’s Hospital includes dedicated design considerations aimed at improving the patient and family experience across diverse populations.
Project materials outline spaces for spiritual care, reflection, and wellness, as well as dedicated areas for Indigenous healing practices. These include culturally specific spaces designed in consultation with Indigenous partners to support culturally safe care.
Providence Health Care has also emphasized that patient experience is central to the design approach. The organization states that the hospital is intended to deliver care “where and when it’s needed most,” reflecting an emphasis on accessibility and responsiveness.
Single-patient rooms, family accommodations, and improved wayfinding are intended to support a more consistent and supportive patient experience across all stages of care.
The facility is also being designed with accessibility considerations for an aging population, including improved mobility features and more intuitive spatial layouts.
Construction Complexity and Project Delivery
The construction of the New St. Paul’s Hospital represents a highly complex infrastructure project involving multiple phases of excavation, structural work, systems installation, and commissioning.
The scale of the build requires coordination across a large number of project partners, including engineers, architects, contractors, and clinical planners. Unlike standard commercial construction, hospital projects require specialized mechanical, electrical, and life-safety systems capable of supporting critical care environments.
These systems include redundant power supply infrastructure, advanced ventilation and infection-control systems, and digital health technologies designed to support modern clinical workflows.
The project also includes supporting infrastructure such as internal roadways, utility corridors, public spaces, and future development zones within the broader campus.
Construction sequencing has been designed to ensure continuity of care at the existing St. Paul’s Hospital while the new facility is built. This dual-site approach adds additional logistical complexity, requiring careful coordination between operational hospital services and ongoing construction activity.
A Long-Term Health System Asset
Once operational, the New St. Paul’s Hospital will become a central acute care facility for Vancouver and a major referral hospital for the province. It is expected to serve patients requiring high-acuity, specialized, and complex care across multiple disciplines.
Beyond the hospital itself, the Jim Pattison Medical Campus has been planned as a long-term development platform with potential for additional research, clinical, and support facilities over time. This includes space for future expansion as health-care demand and medical technologies evolve.
Providence Health Care has positioned the project as a structural investment in the future of the provincial health system. In its official communications, the organization emphasizes that the goal is to build a facility capable of delivering care “where and when it’s needed most,” while supporting integrated service delivery across disciplines.
As the project moves toward completion in 2027, the New St. Paul’s Hospital is expected to replace one of the province’s oldest acute care facilities with a modern, integrated health campus designed for long-term adaptability, increased capacity, and closer alignment between clinical care, research, and education.
For more information, please visit https://www.thenewstpauls.ca/en