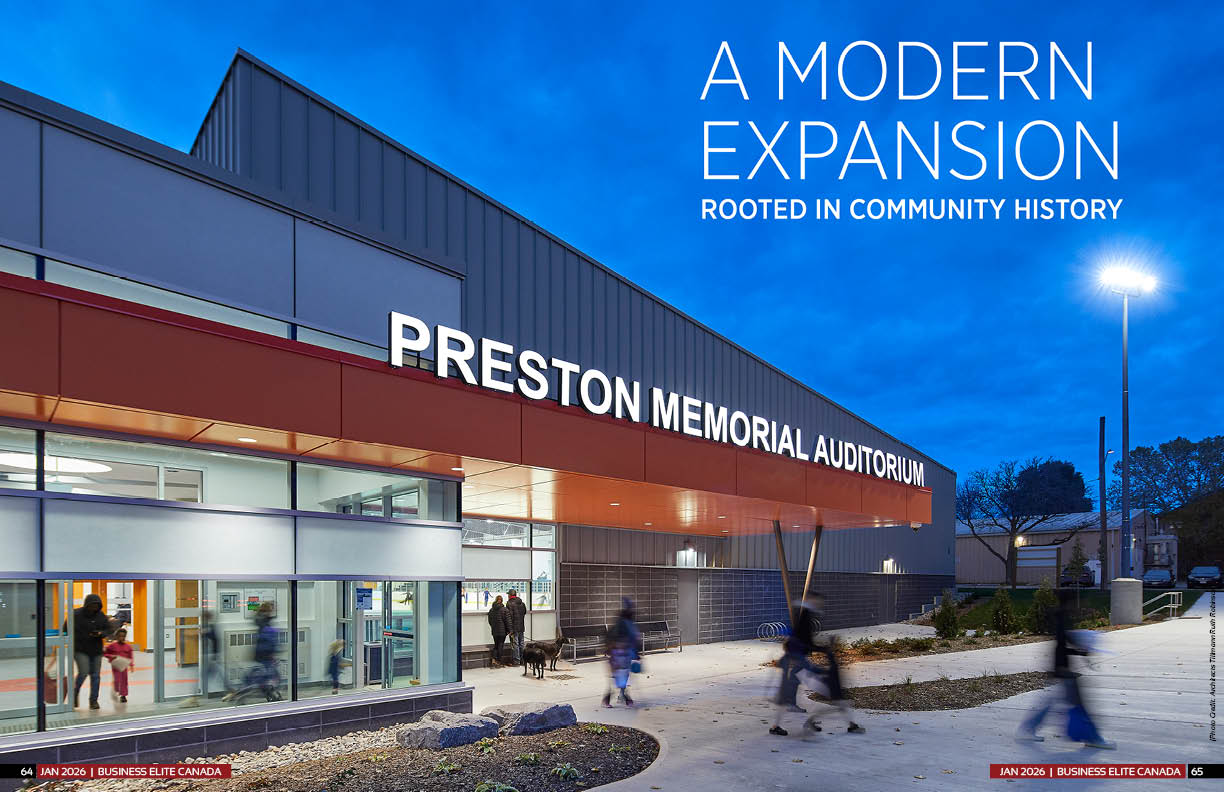
The City of Cambridge in southwest Ontario is nearing completion of a major expansion to one of its most historically significant recreation assets. The Preston Memorial Auditorium Upgrades project represents both a strategic investment in modern recreation infrastructure and a commitment to preserving a building that has anchored community sport for generations.
Shane Taylor, Manager of Recreation – Placemaking Capital Projects, oversees the work. He describes the project as a substantial transformation of a well-used legacy facility. “The project scope consists of the extensive renovation of a 37,000 sq ft single pad arena, originally built in 1972, and expanding by 40,000 sq ft to a 77,000 sq ft twin pad arena,” he explains. “In addition to the two rinks, the arena also has multi-purpose community rooms, a banquet hall, 12 bookable team change rooms, 3 referee rooms, a dedicated team dressing room, office spaces and storage spaces for City staff and several user groups.”
The expansion aligns with Cambridge’s broader municipal strategy to renew aging recreation assets, consolidate services, and increase program capacity. As Taylor notes, “This project is part of a broader strategy to replace older and less energy-efficient facilities, to combine uses into multi-functional recreation buildings, and to improve the sports and recreation infrastructure in Cambridge overall.” The twin-pad project is tied to a larger $165 million investment that includes a new outdoor soccer complex and a forthcoming recreation complex and library.
A Facility Deeply Rooted in Community Legacy
Preston Memorial Auditorium’s history is deeply embedded in the community’s identity. Before discussing construction, Taylor emphasizes what the building represents to residents. “The Preston Memorial Auditorium is a beloved fixture in the community with a long history,” he says. The original facility, which honoured the men of Preston who lost their lives in World War I, World War II, and the Korean War, was destroyed by fire in the early 1970s. The current arena, built in 1972, has served as a central gathering place ever since. “The work that was just completed in 2025 expanded on the 1972 building,” Taylor adds.
Given its importance, the decision to renovate and expand the existing building rather than build a new facility elsewhere was intentional. “Budget constraints, feedback from users wanting to preserve the history of the building, balancing the needs of all our user groups,” Taylor says. The project’s approach reflects a municipal effort to extend the life of meaningful public infrastructure while addressing the shortage of modern recreation capacity. “This renovation and expansion was part of a broader strategy to expand sports and recreation facilities in Cambridge.”
User groups played a clear role throughout the planning phase. A feasibility study identified capacity gaps, but local organizations helped shape specific features. “When the design was underway, the design team met with the facility user groups to determine how best to address current and future needs, which included expanding the existing, under-sized ice pad, and adding a second, new NHL-size ice pad and seating area,” Taylor explains. “Local sports user groups were consulted in the design process and their feedback was incorporated, wherever feasible.”
Managing Construction Complexity and Funding the Work
Managing a project that involves renovating a 53-year-old building introduced considerable construction risk. Taylor notes two challenges in particular. “Because part of the scope involved renovating a 53-year old arena, there were a number of unknown issues that were discovered during construction that needed to be added to the project scope,” he says. A strong contingency allowed the team to address issues without compromising scope, though the schedule was extended. Supply chain pressures also surfaced. “Sourcing product from the US market turned into a schedule challenge after tariffs came into effect… we were able to mitigate by working with an Ontario-based supplier willing to expedite our order.”
The project relied on a multi-source funding strategy with one million dollars in funding provided by the Province of Ontario, and additional contributions came from private donations and naming sponsorships, with the balance supported by municipal reserves and tax debentures. The contingency fund built into the budget proved essential as the team navigated renovation surprises typical of older structures.
Accessibility and public flow were also central concerns. The original lobby arrangement required patrons to enter on a half-level before moving up or down to reach programming areas. “Now patrons enter and access all changerooms and both rinks on the ground floor, with seating and concession on the second floor,” Taylor explains. Achieving this required notable earthworks, including bedrock removal. Accessibility standards guided every decision. “In all new areas of the building, spaces were designed to comply with the City of Cambridge Facility Accessibility Design Standards (FADS), which meet or exceed the AODA standard.”
Balancing Modern Performance with Historic Character
While much of the building has been modernized, maintaining the character of the original arena remained a priority. Taylor says this was echoed repeatedly in community consultations. “Our users expressed a need to preserve the essence of the original building… and so the design team worked hard to preserve and integrate those special areas into the new design.” The south rink seating and concession area remain familiar, refreshed but not replaced. “Fresh paint throughout the rink brightened the space and made it feel fresh, without changing the atmosphere.”
Local involvement extended beyond consultation. Ball Construction of Kitchener served as general contractor. As Taylor notes, “City staff… discovered that in 1972, the original Preston Memorial Auditorium single-pad arena was built by Ball Brothers Construction of Kitchener (same company).” The consultant team was led by Architects Tillmann Ruth Robinson, procured through a public RFP process.
Operationally, the expansion creates efficiency by allowing the City to retire an older arena. “The expansion of this arena was completed in order to allow the City to decommission one of our older arenas,” Taylor says. Staff and programming from the decommissioned site have moved to the upgraded facility, and teams are now working through the transition period of learning new systems and optimizing booking workflows.
Economic Impact and the Future of Local Sport
The economic benefits are expected to be measurable. A twin-pad arena opens the door to tournament hosting that was not feasible with the previous configuration. “The economic spin-off with sports tournaments is more hotel stays and more people spending in local shops and restaurants,” Taylor says. Increased visitation, stronger local sport capacity, and year-round programming growth position the facility as a long-term economic contributor.
One final aspect of the expansion stands out as a point of pride. “Included in this facility, the City built a new home dressing room space for the Preston Rivulettes, a PWHL hockey team,” Taylor says. The new amenities support a storied team with deep roots in Canadian sport history. The Rivulettes, inducted into Canada’s Sports Hall of Fame in 2022, now have a dedicated space reflecting their legacy and presence in the community.
The Preston Memorial Auditorium Upgrades project blends heritage, modern design, community voice, and economic foresight. For Cambridge, it demonstrates how municipalities can expand recreation infrastructure while preserving the places that matter most.
For more information, please visit www.cambridge.ca